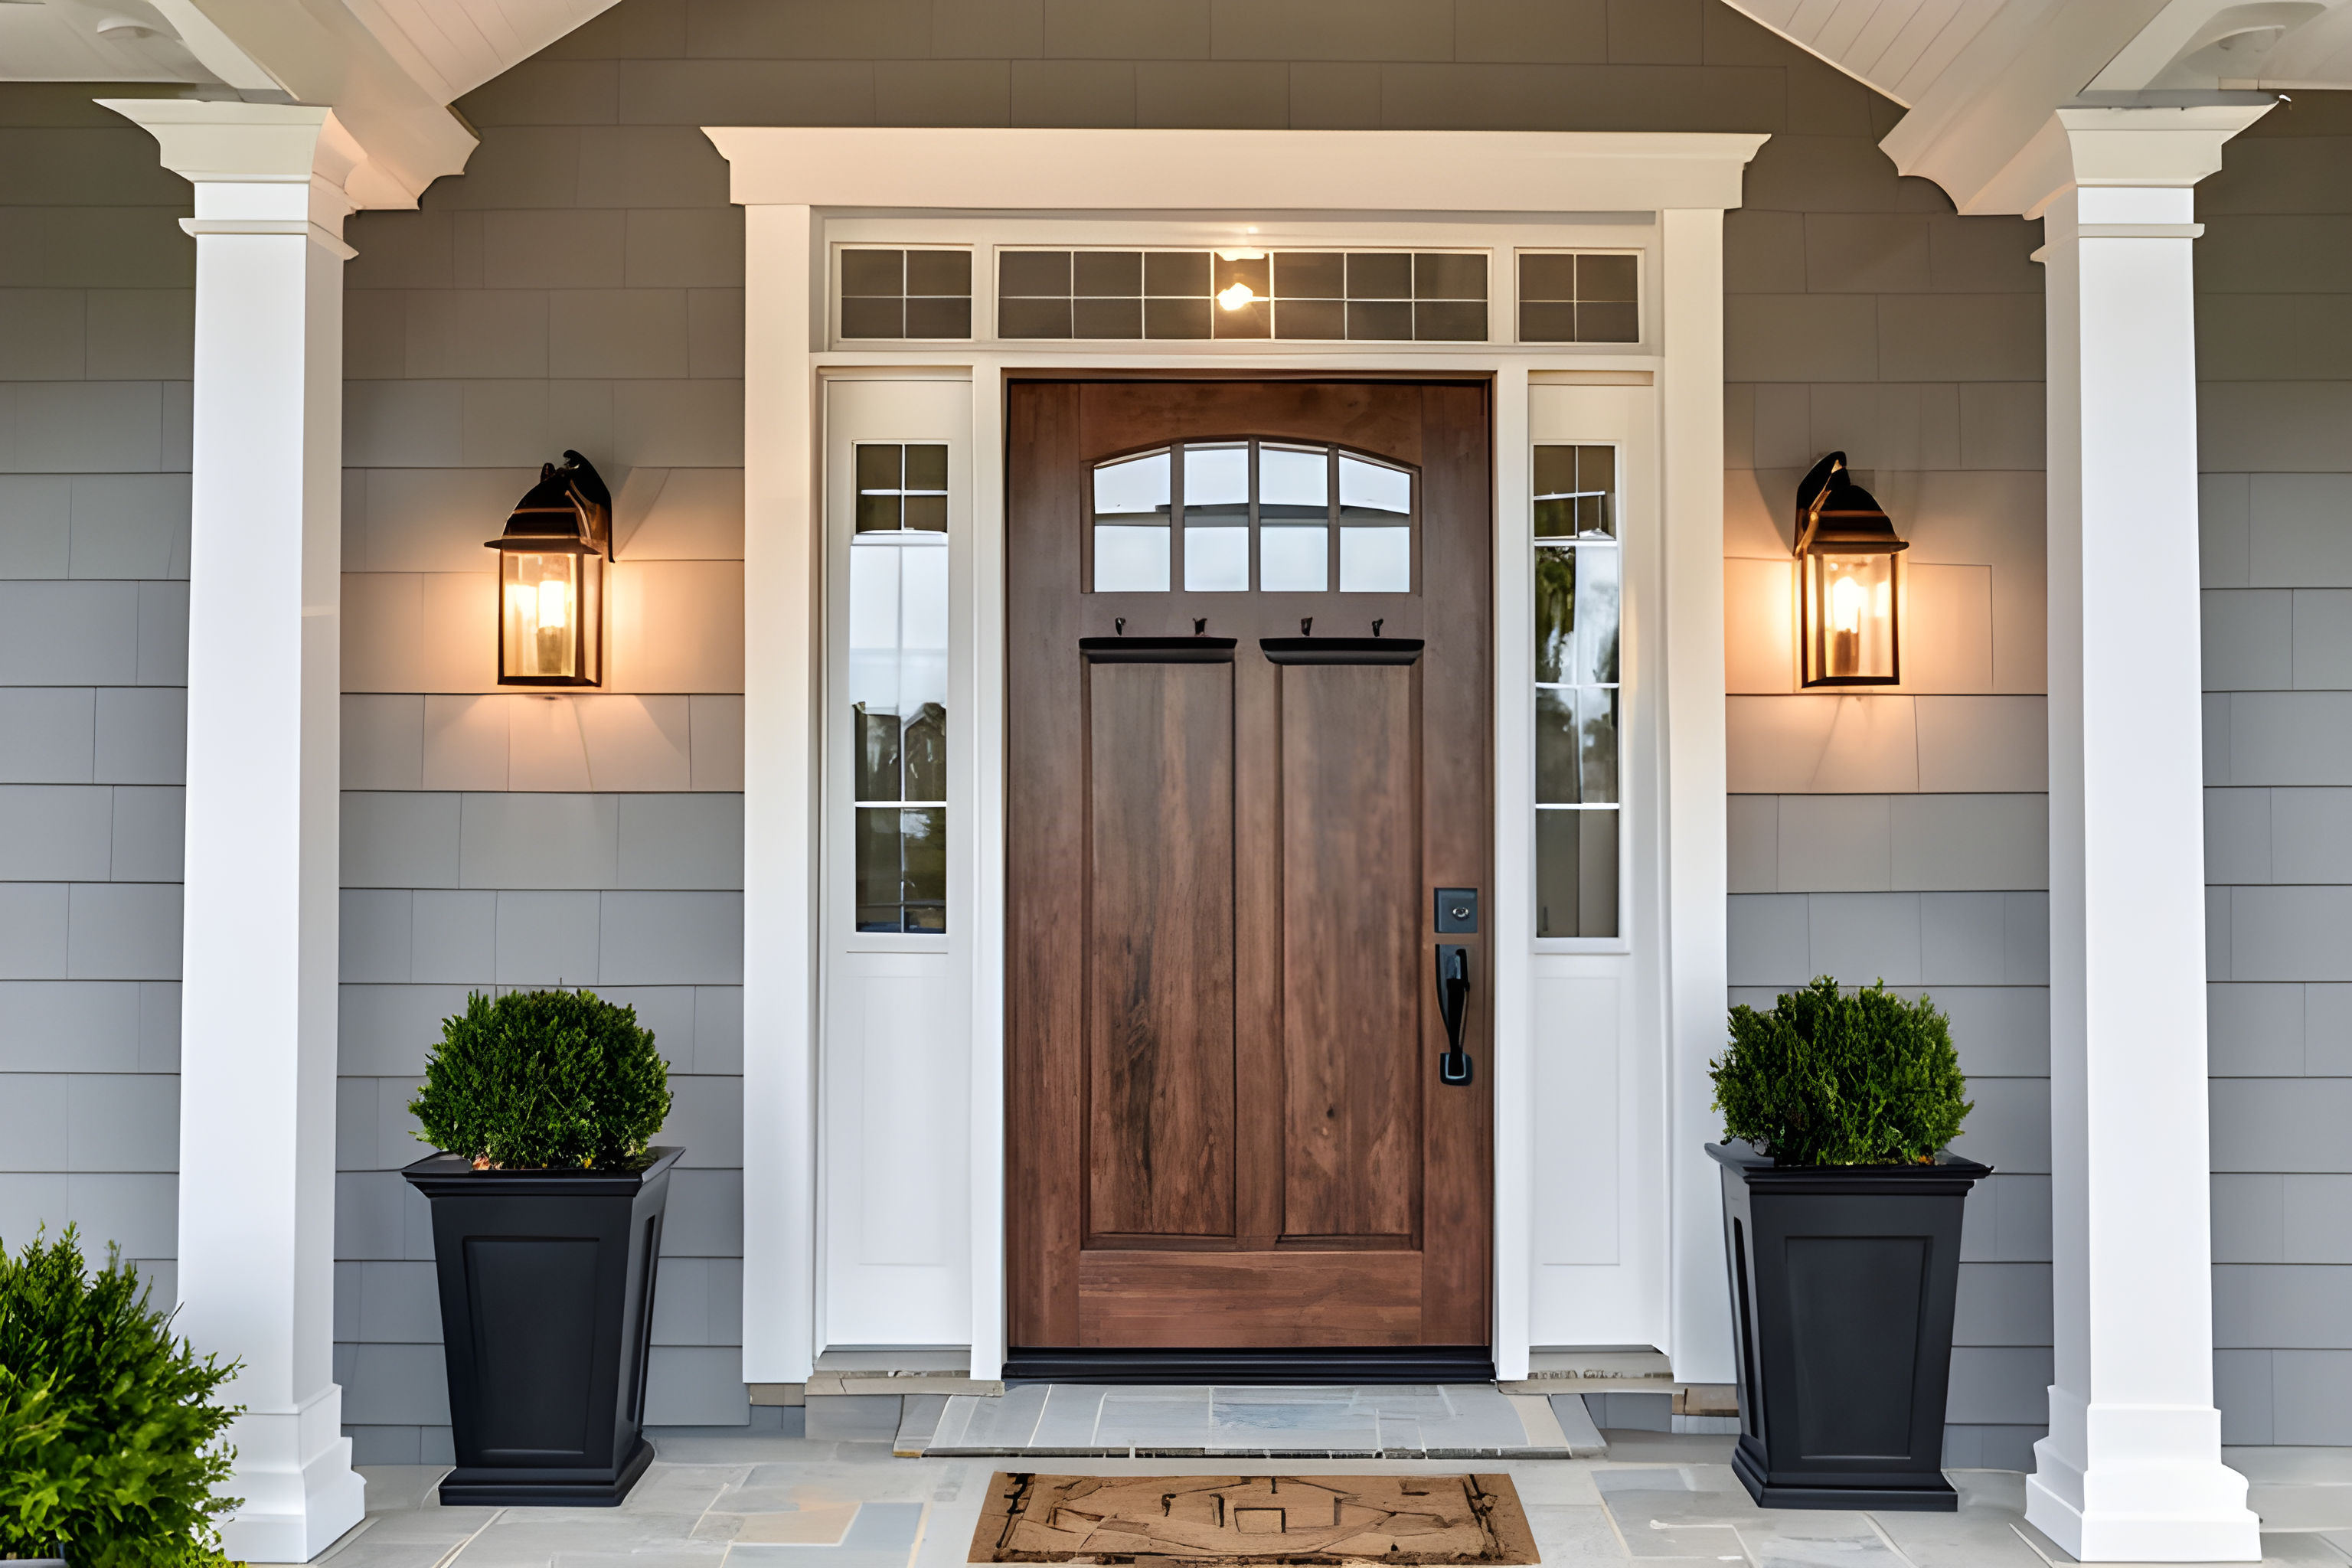

Discover Your Forever Home with Costa Homes
For over 35 years, Costa Homes, Inc. has been turning houses into forever homes across New Jersey and Southeastern Pennsylvania. Known for expert craftsmanship and a deeply personal touch, their dedicated team guides you through every step of the building process.
Discover an opportunity to own a luxurious residence in a secluded six-lot development in Warwick Township, where 5 homes are currently available. This exquisite new construction is set on a private cul-de-sac.
Nestled on a generous half-acre lot, each home showcases a stunning architectural style. With your choice of four or five spacious bedrooms and three or more full bathrooms, this residence is crafted for both relaxation and entertaining. To help you find the space that perfectly fits your family's lifestyle, Costa Homes offers versatile floor plans with inviting architectural elevations, including Farmhouse, Traditional, Federal Stone, and Provincial styles starting at $1,559,000.:
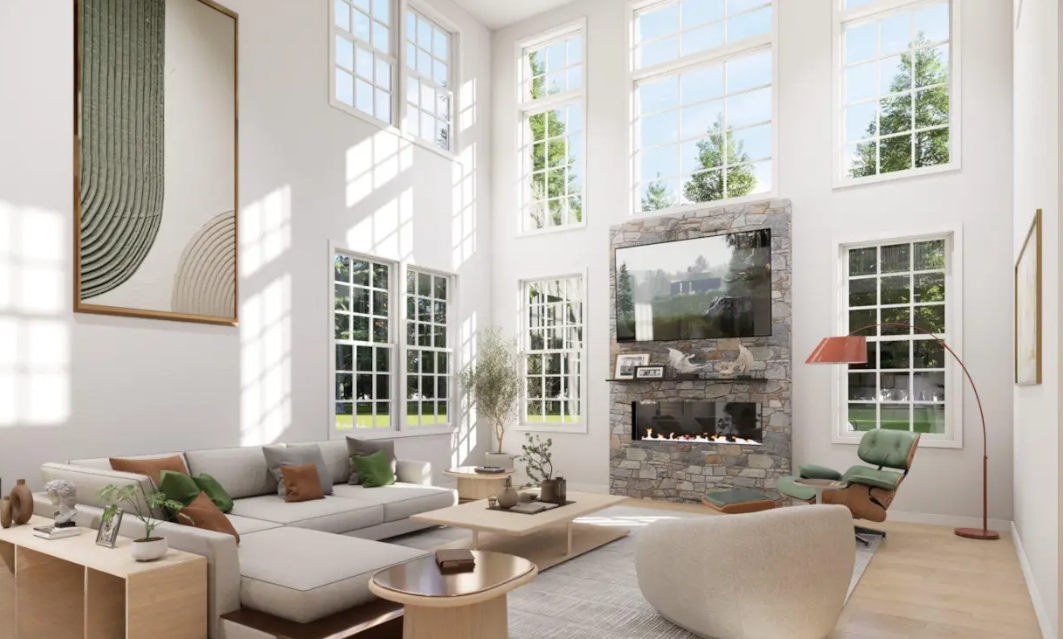
- The Calgary II: Designed with 2,028 sq. ft. on the main floor, 1,683 sq. ft. upstairs, and a 1,255 sq. ft. basement level. Highlights include a light-filled solarium, a cozy library, a soaring family room, and an expansive primary suite.
- The Harvard II: Featuring 2,033 sq. ft. on the first floor, 1,898 sq. ft. on the second floor, and a 1,396 sq. ft. basement layout. Highlights include a welcoming two-story foyer, a quiet main-level study, a generous walk-in pantry, and a basement recreation lounge.
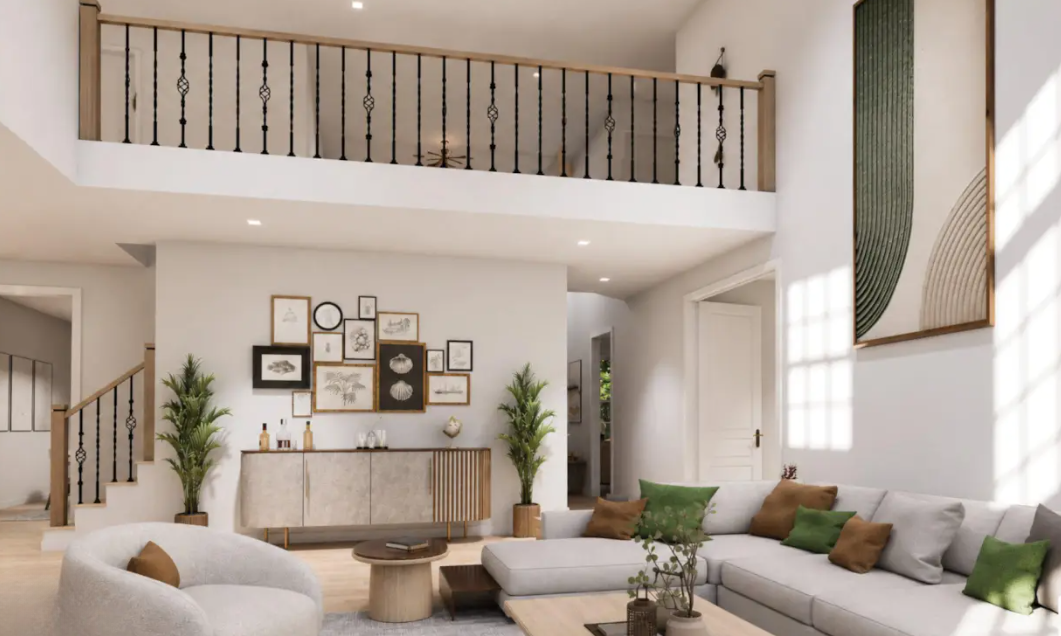
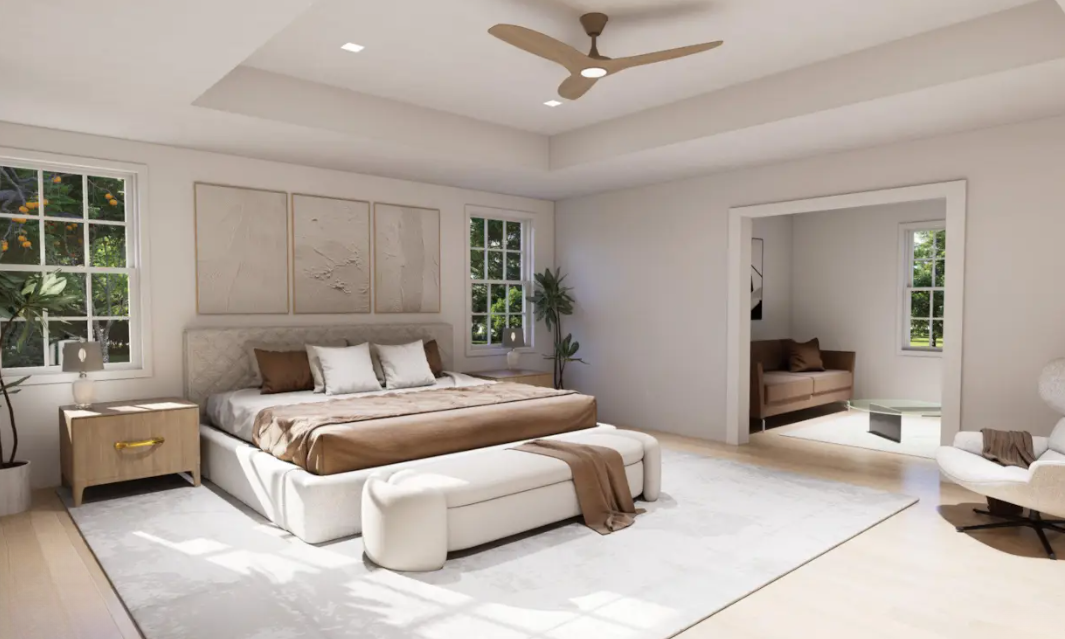
- The Manchester: Boasting 2,139 sq. ft. on the main level, 1,941 sq. ft. upstairs, and a 1,572 sq. ft. basement space. Highlights include a convenient first-floor guest suite, a spacious second-floor loft, and an owner's suite featuring its own private retreat space.
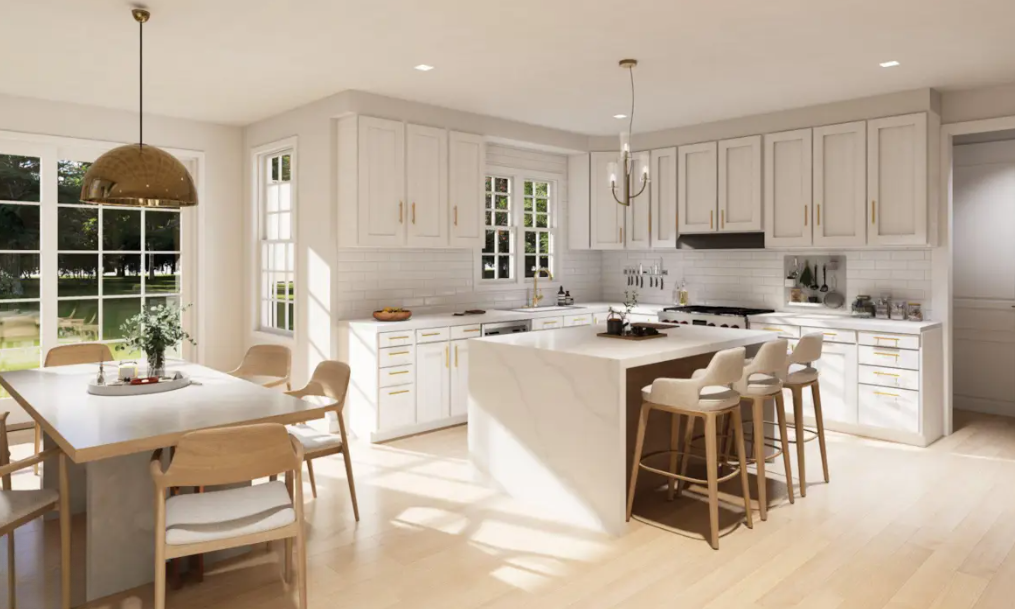
Step inside to discover an open-concept layout that seamlessly connects living spaces, accentuated by a cozy fireplace that serves as the heart of the home. The main floor laundry or upper floor laundry options provide convenience, ensuring that daily tasks are effortlessly managed. The attached oversized 2-car garage caters to the needs of the modern homeowner, while the driveway offers ample parking for guests.
Every home built by Costa Homes is more than just a floor plan - it's a canvas tailored to your vision. Whether you love gathering around a spacious kitchen island, hosting lively game nights in a finished basement, or unwinding on a sunny front porch, these versatile layouts offer endless possibilities to design a home where memories are made.
Ready to take the first step? Reach out to Nicole Rajis, Sales Associate and REALTOR® with Berkshire Hathaway HomeServices Fox & Roach Luxury Collection, at 215-802-4009 (cell) or 215-355-5100 (office) or explore more online at NicoleRajis.foxroach.com